

Kitchens and cabinetry, made to measure.
We design, build and install custom kitchens, wardrobes, vanities and joinery, all drawn up around your room and made to fit it.
Open Mon–Fri, 9 am – 3 pm
Finish · Sage
What we make
Kitchens, wardrobes, vanities and joinery, all drawn up around your room and made to fit it.
 01
01Kitchens
Full kitchens and renovations, planned around how you cook, store and move through the room.
 02
02Wardrobes and walk-in robes
Hanging, drawers and shelving sized to what you actually own.
- 03
Bathroom vanities
Wall-hung or floor-standing, built to suit your basin and space.
 04
04Laundries
Cabinetry that houses the machines and hides the clutter.
 05
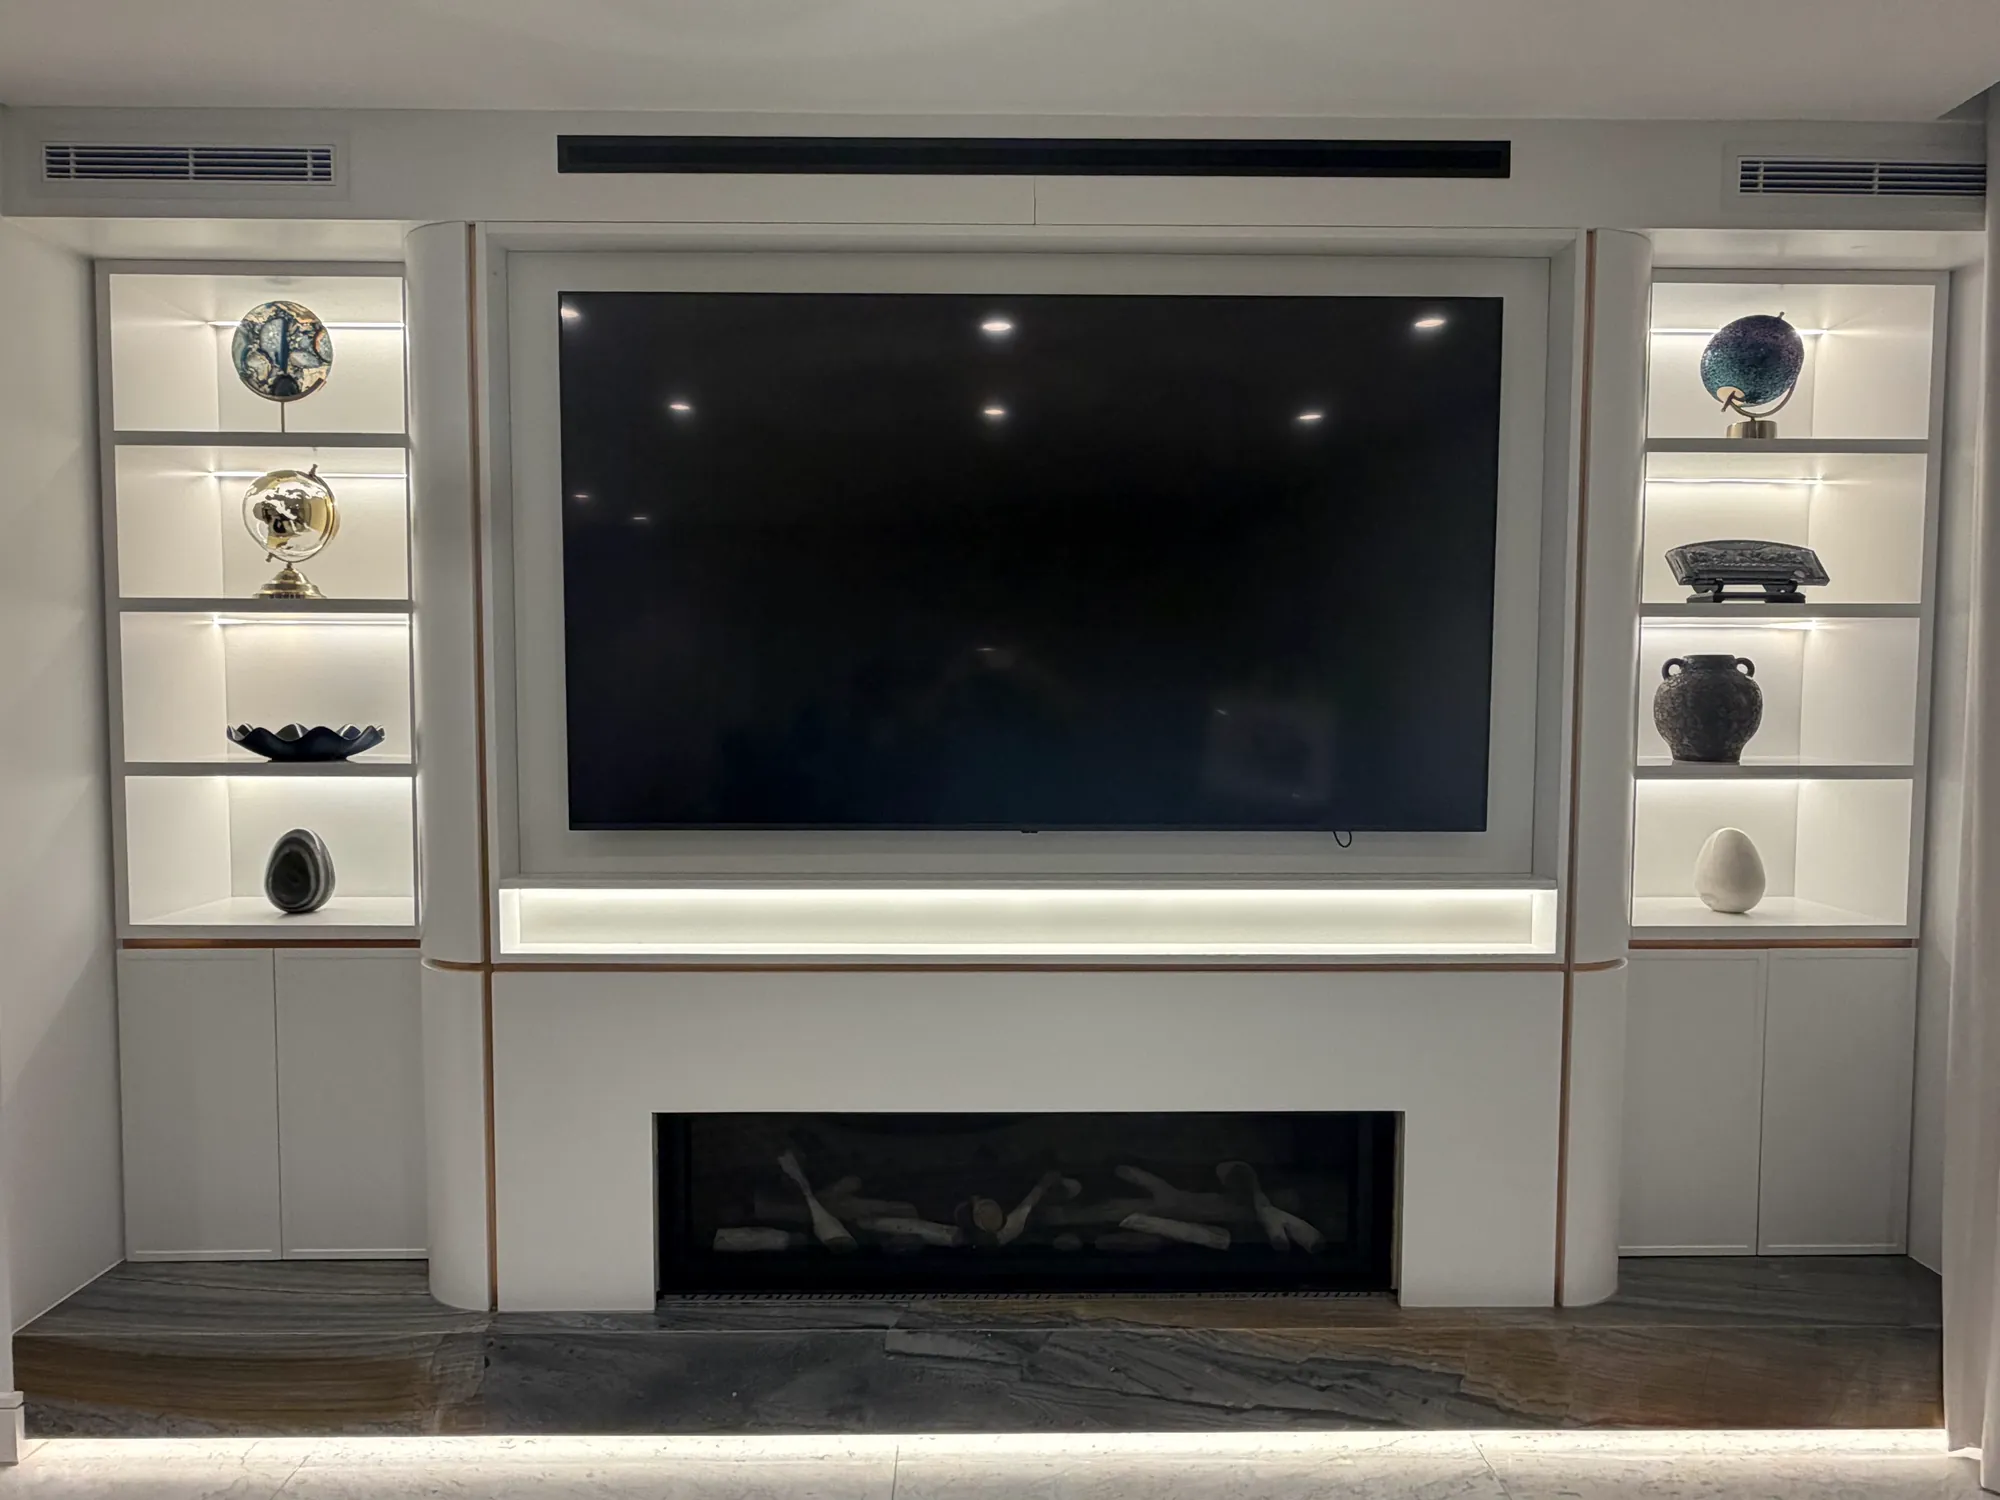
05TV and entertainment units
Storage for cables, consoles and everything else around the screen.
- 06
Studies and shelving
Built-in desks, bookshelves and storage for awkward corners.
Made to measure
Request a quoteEvery piece is drawn up around your room.
Built for your room, not a catalogue
Flat-pack cabinets come in fixed widths, like 450, 600 and 900 mm. When those don't add up to your wall, the leftover gap gets covered with a filler panel. We size each cabinet to the room, so the run fits wall to wall.
- No filler panels or wasted space
- Cabinets sized around your appliances
- Built to suit walls that aren't perfectly square
- Flat-pack gap
- 380mm
- Our gap
- 0mm
Choose your finish
Painted 2-pac in almost any colour, or the warmth of timber veneer. Pick a finish to see it on the cabinets.
Polar white, 2-pac polyurethane, matte
Screen colours are a guide only. Ask us for physical samples before you decide.
How a cabinet comes together
Step 01
Carcass
Sides, base, back and top are cut to your measurements and assembled square.
Step 02
Shelves and internals
Shelves, drawers and dividers are fitted to suit what you'll store.
Step 03
Doors and hardware
Doors and handles go on and are adjusted until every gap is even.
Step 04
Install
Each cabinet is set in place, levelled and fixed, then every door gets a final adjustment.
Recent work
See all projects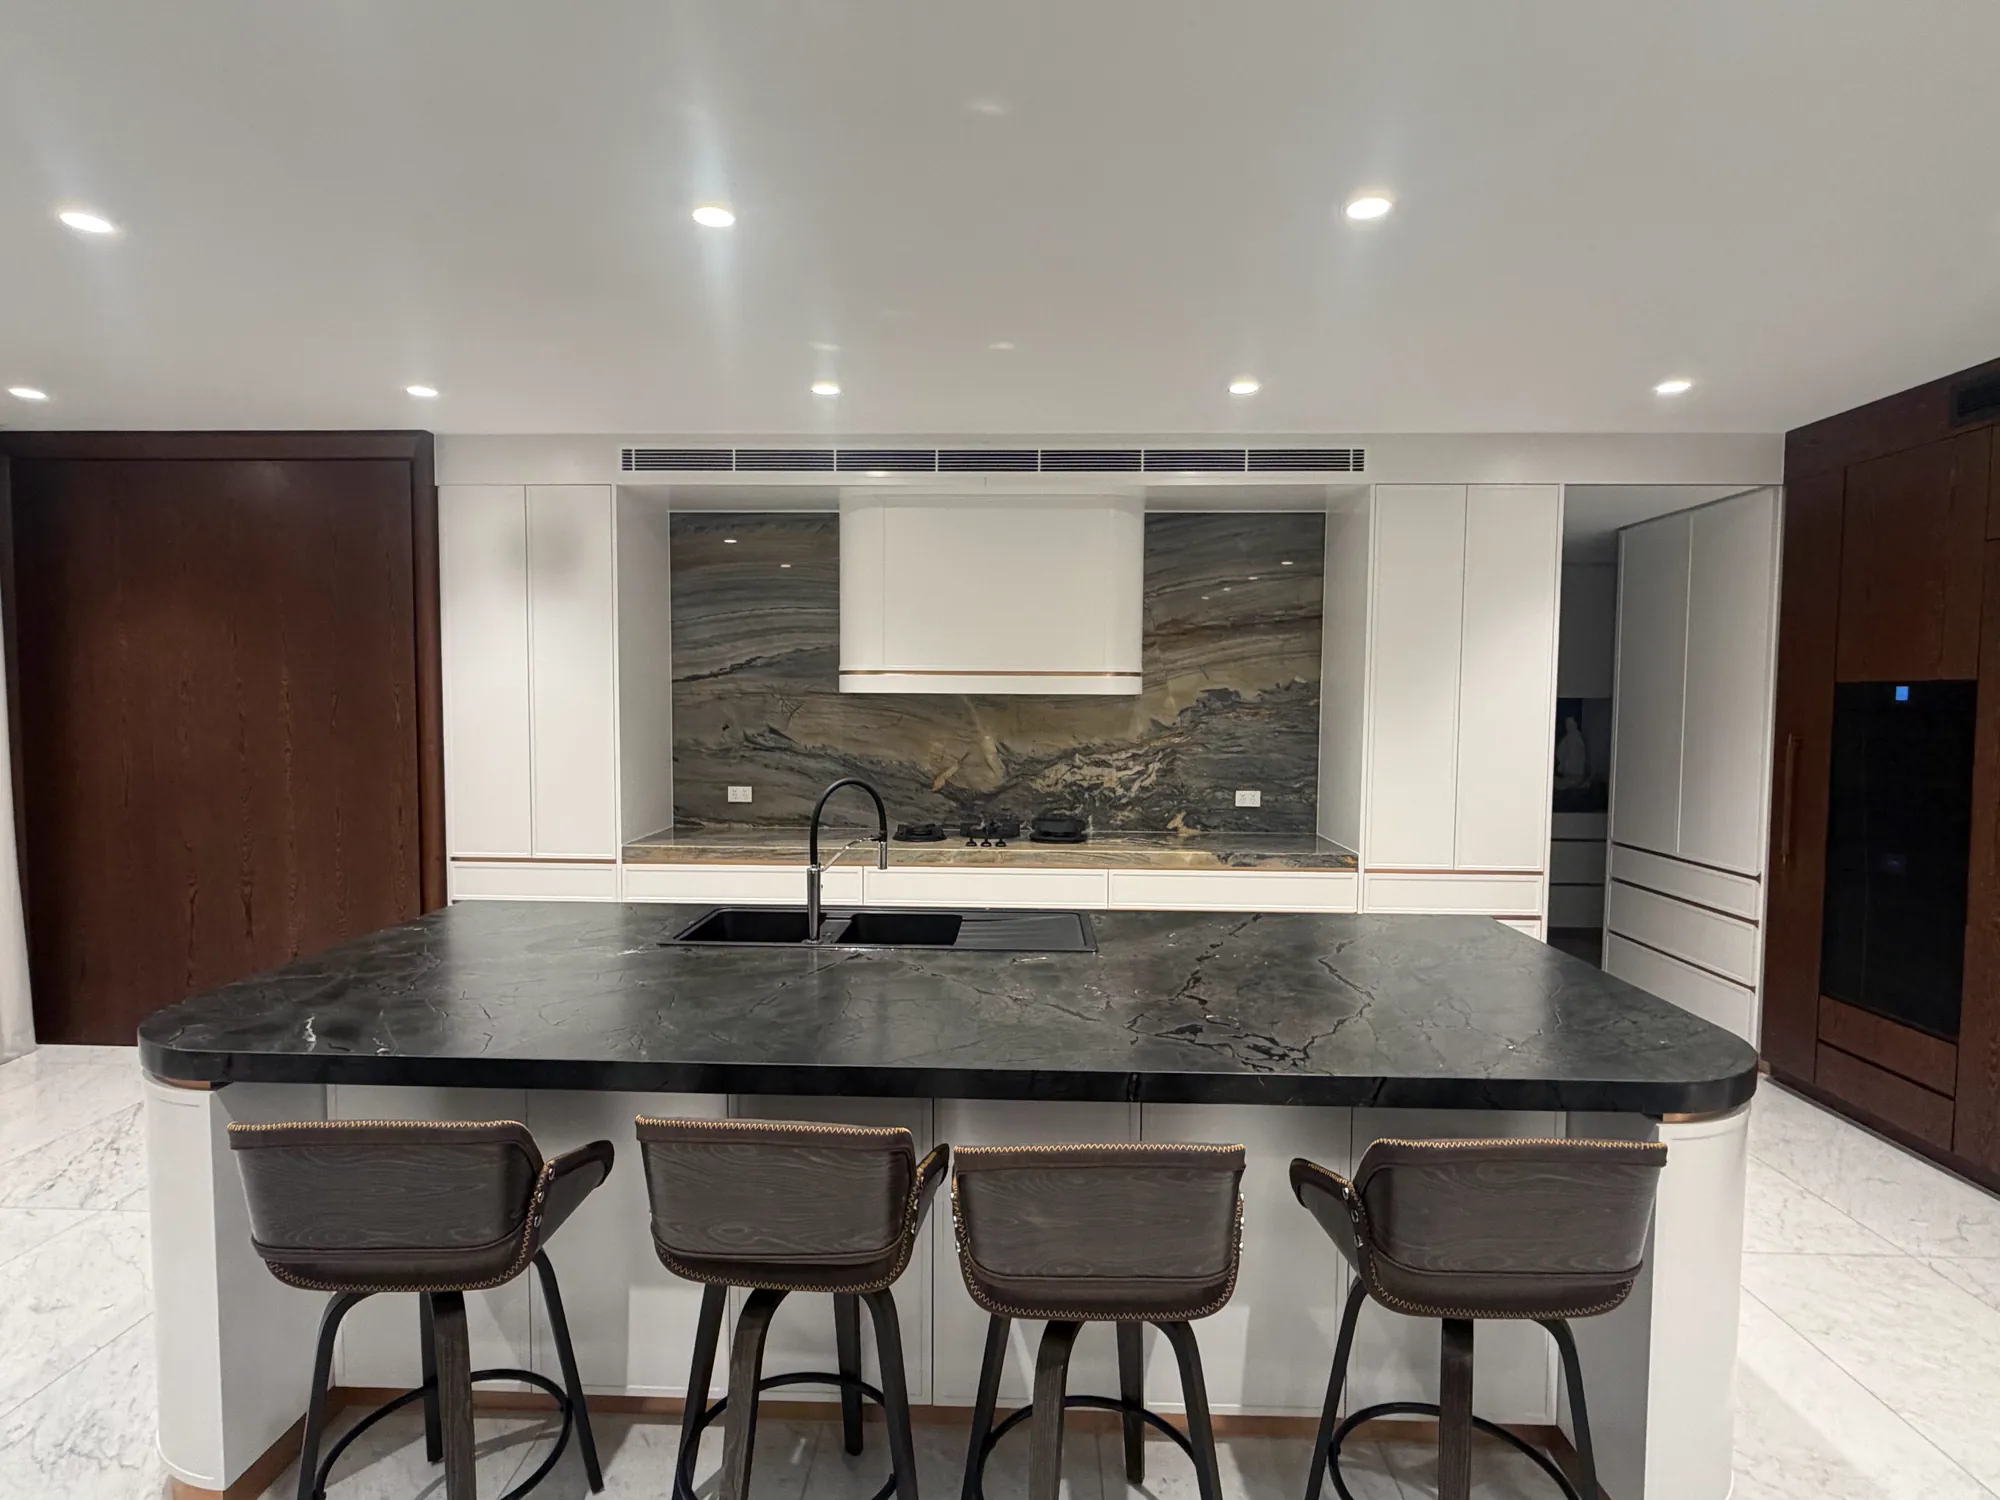
White kitchen with dark timber appliance wallKitchen, Merrylands 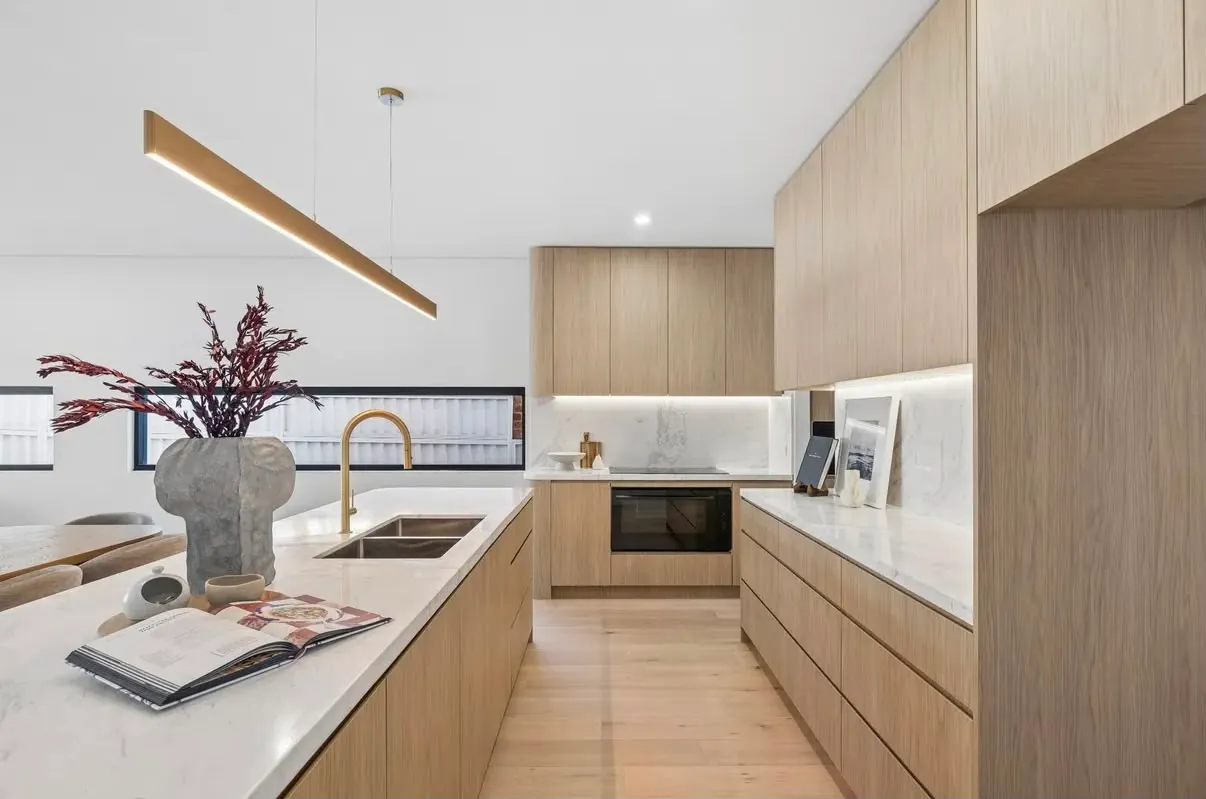
Timber-look kitchen with fluted islandKitchen, Little Bay 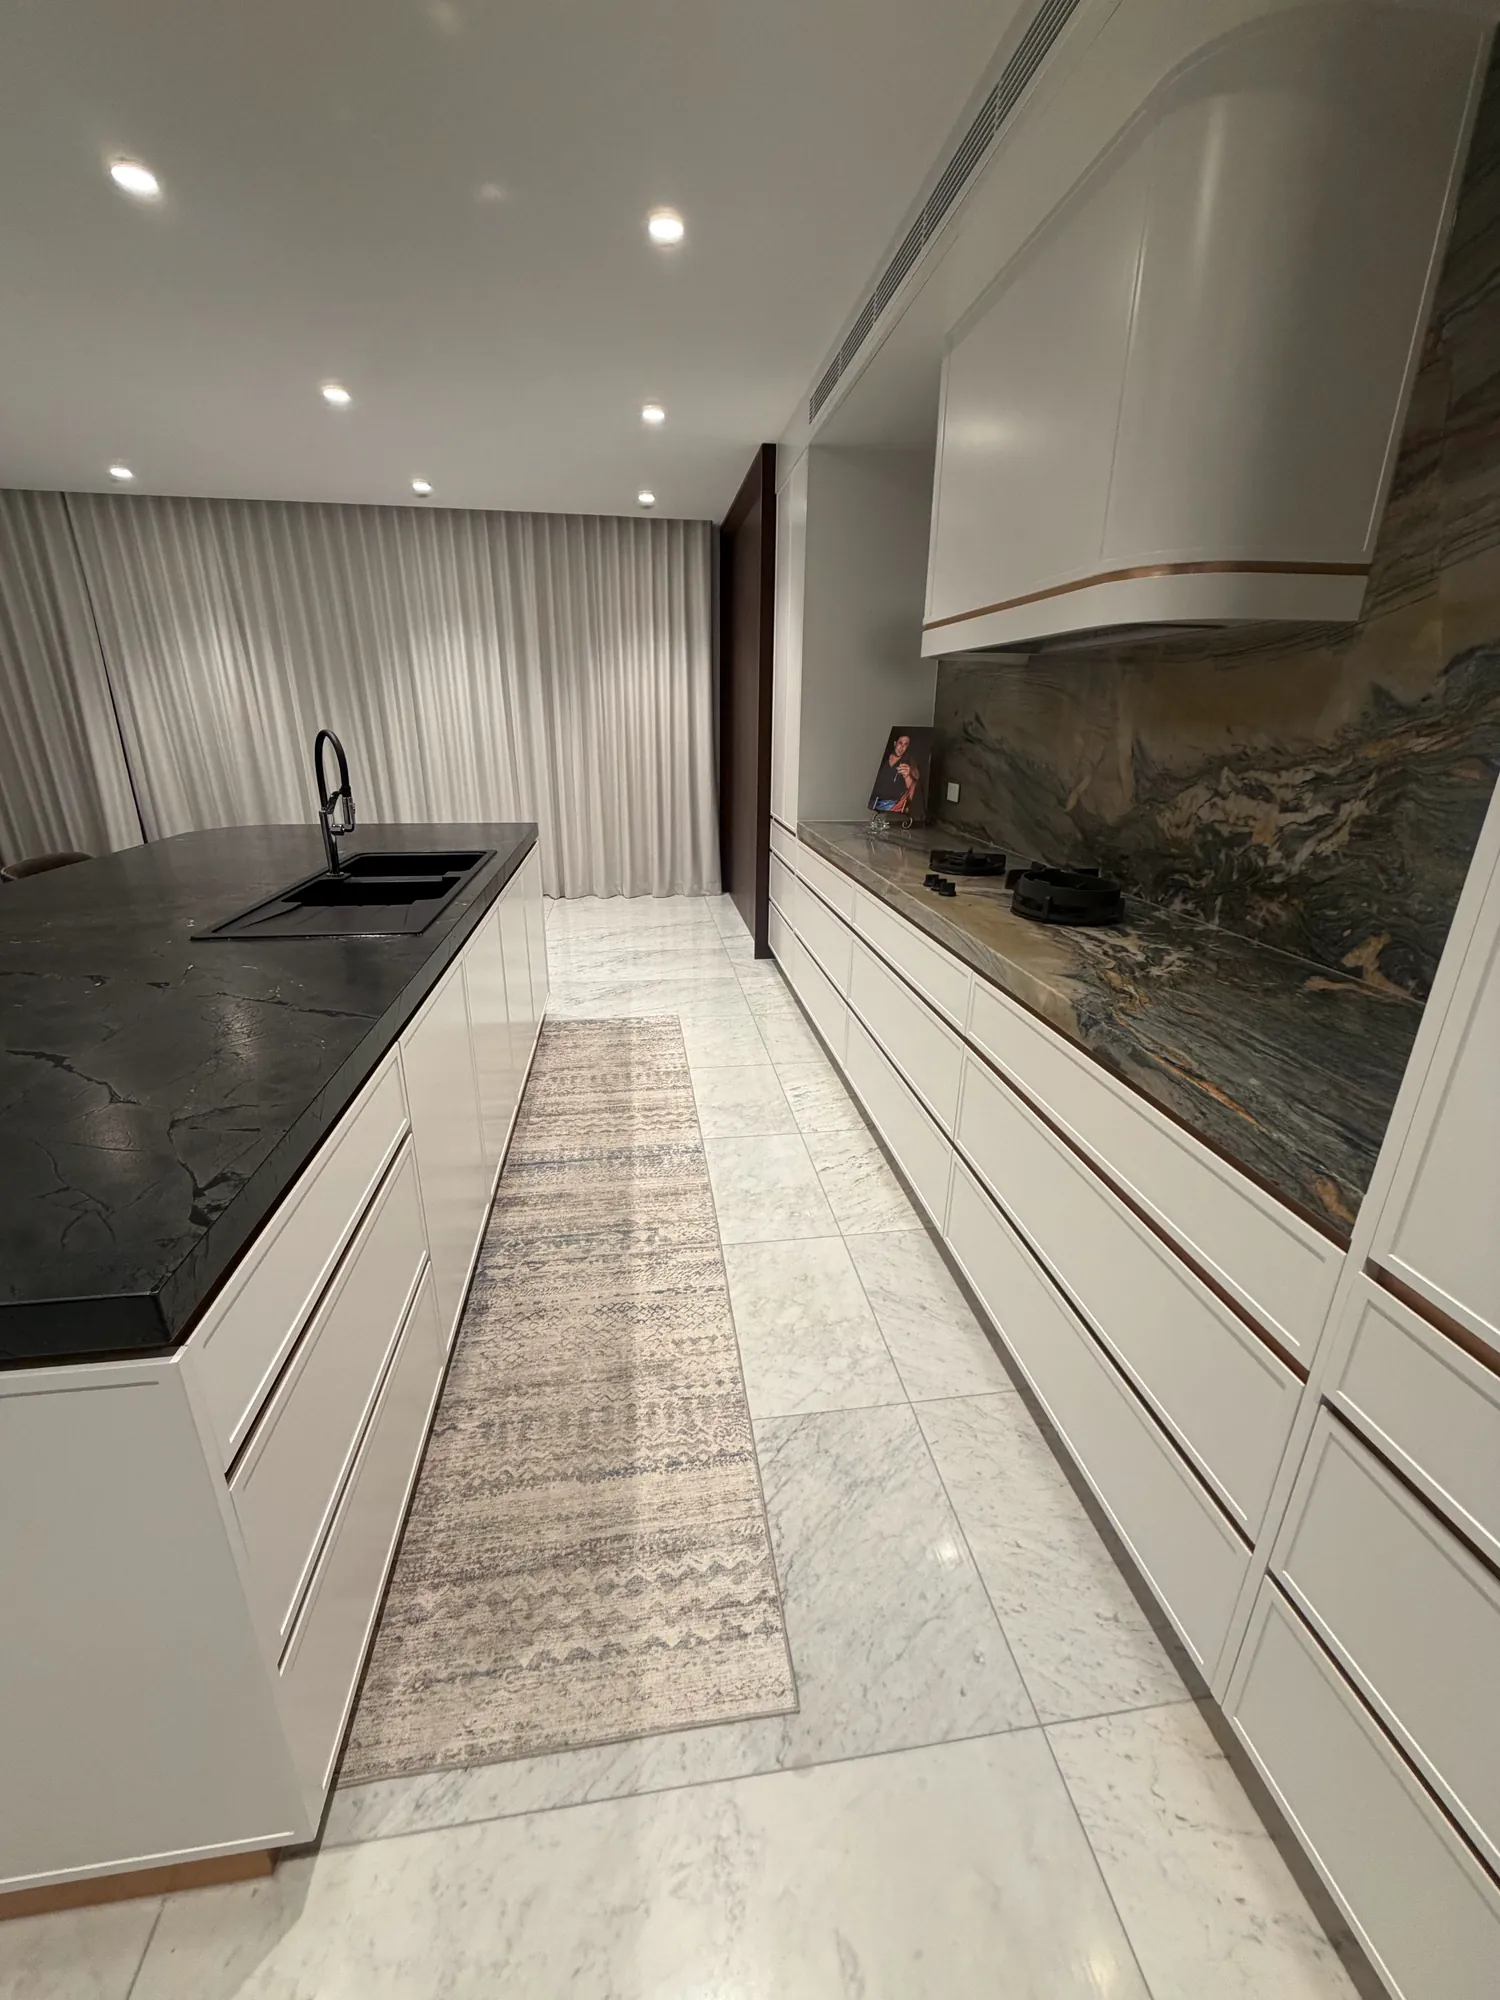
Between the island and the cooktop runKitchen, Merrylands Entertainment unit with lit display shelvesJoinery, Merrylands 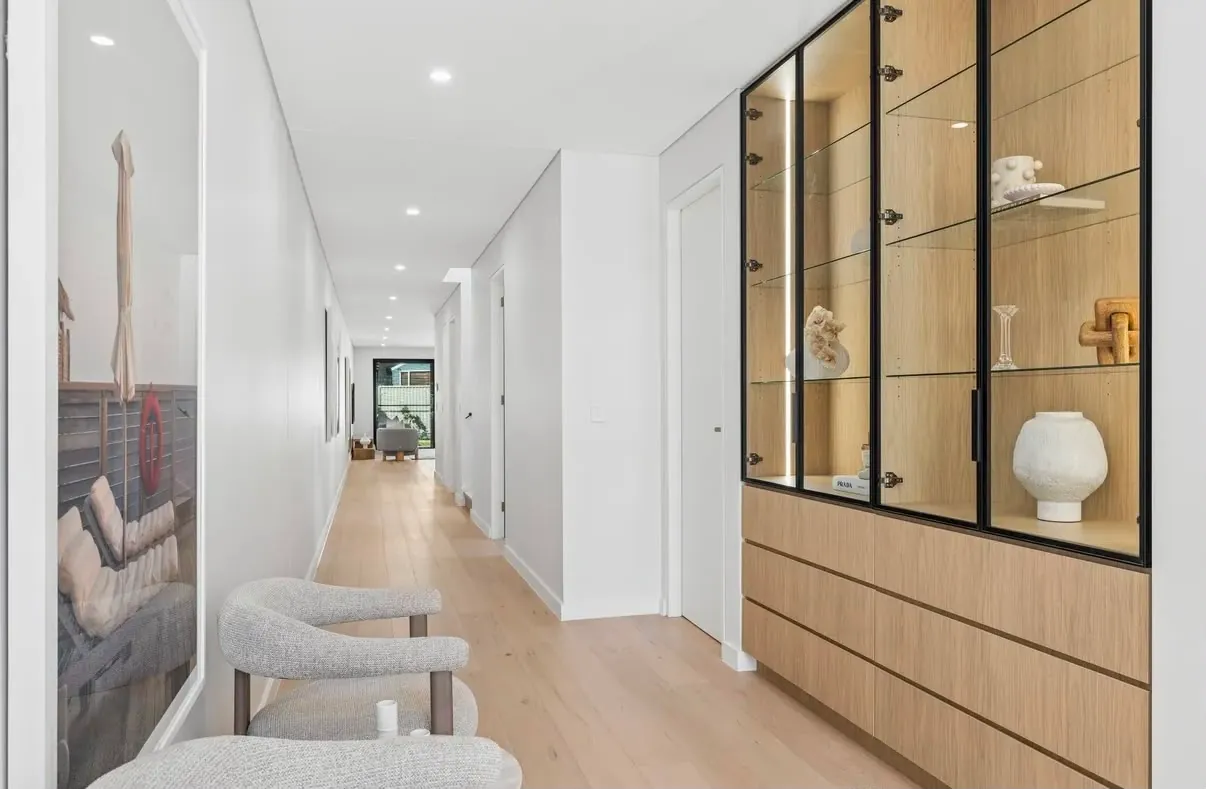
Hallway display cabinetJoinery, Little Bay
From first measure to final fit
Step 1
Talk it through
Tell us what you want to build, your rough budget and when you need it.
Step 2
Measure on site
We measure the room so every cabinet fits the space you have.
Step 3
Design and quote
You get drawings and a written quote before anything is made.
Step 4
Build
Your cabinetry is made to the agreed drawings.
Step 5
Install
We fit and adjust everything on site, then clean up.
A joinery workshop, not a showroom
Joseph Moussa
Owner · CDK Joinery
CDK Joinery is run by Joseph Moussa. You talk to the people who measure, make and install your cabinetry, so the details you agree on are the details that get built.
- 01
Cabinetry built to your measurements, not off-the-shelf sizes
- 02
A written quote before any work starts
- 03
One team from the first measure to the final install
Questions we get asked
01How long does a custom kitchen take?
It depends on the size of the job and the finishes you choose. You'll get a timeline with your quote, before anything is ordered.
02How much does a custom kitchen cost?
Every kitchen is different, so we don't work from a price list. After we measure your space and talk through what you want, you'll get a written quote.
03Do you install as well as build?
Yes. We measure, make and install, so one team is responsible for the whole job from start to finish.
04Can you work with my builder or architect?
Yes. We can work from your plans and coordinate with your builder and other trades on renovations and new builds.
05Can I see the design before you start?
Yes. You get drawings and a written quote, and nothing is made until you're happy with both.
06What areas do you cover?
We're based in Smithfield in Western Sydney. Get in touch with your suburb and we'll let you know if we can help.
Tell us about your project
Send us a few details: the room, rough measurements and the look you're after. We'll get back to you to talk it through and book a measure.
- Hours
- Mon–Fri, 9 am – 3 pm
- Phone
- 0415 773 635
- cdkjoinery@hotmail.com
- Address
- 26 Chifley St, Smithfield NSW 2164