

Every kitchen we make is designed for its room: measured on site, drawn up with you, then built and installed by the same team.
Choose a layout
The shape of your room usually suggests the layout. Here's how the common ones work.
Galley
Two parallel runs of cabinets. Efficient in narrow rooms, with everything a step or two away.
Suits: Narrow rooms and apartments
What goes into a kitchen
Every part is made for your room. Select a part to find it on the drawing.
Choose your finish
Painted 2-pac in almost any colour, or the warmth of timber veneer. Pick a finish to see it on the cabinets.
Polar white2-pac polyurethane, matte
Screen colours are a guide only. Ask us for physical samples before you decide.
Kitchens we've built
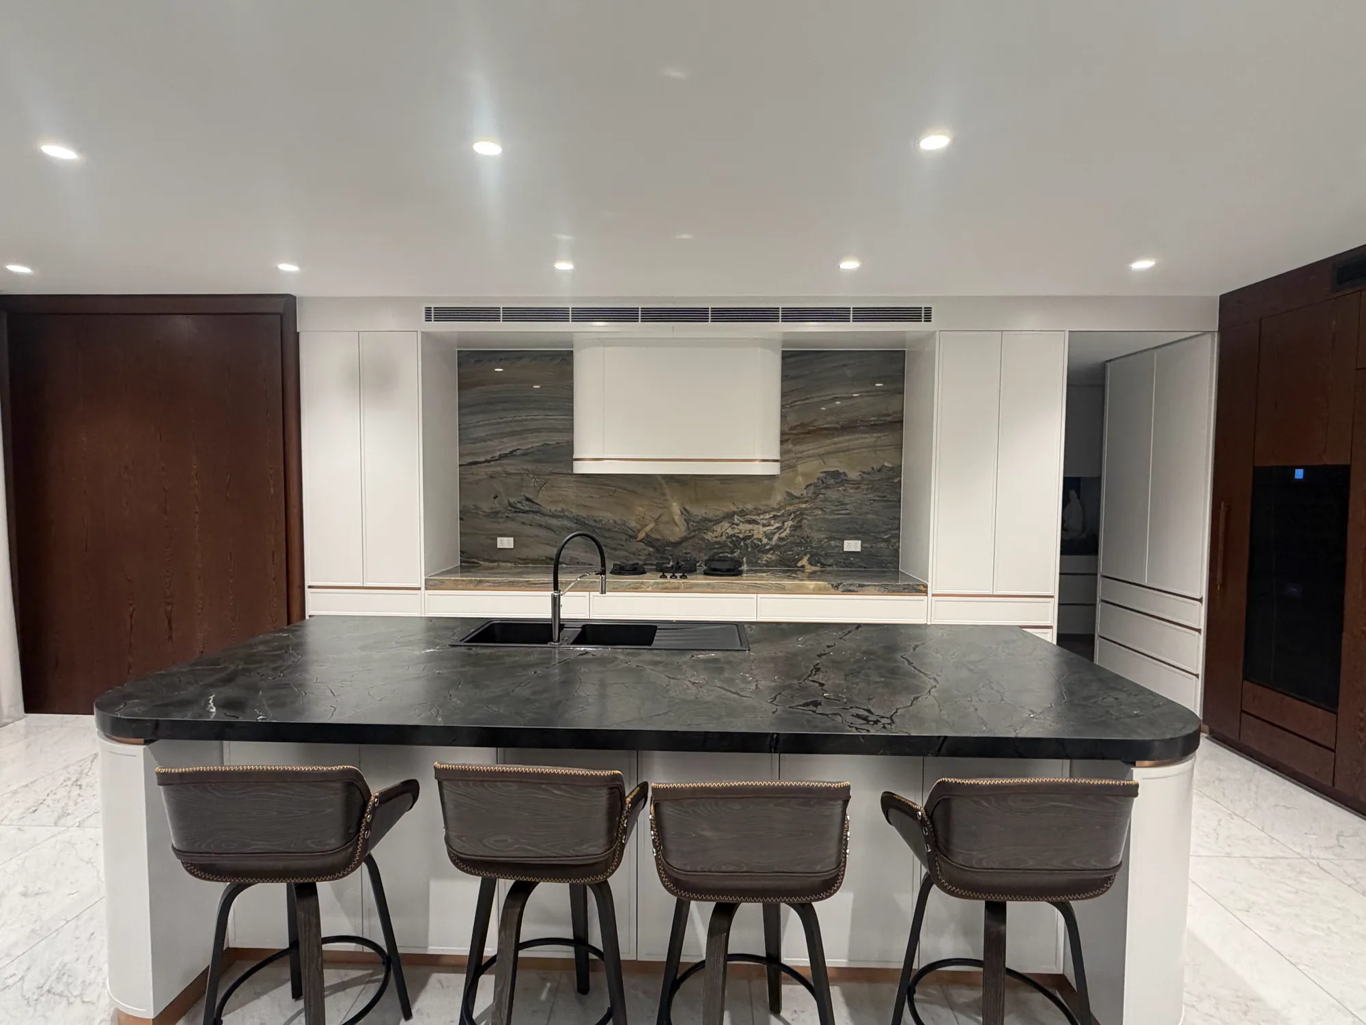
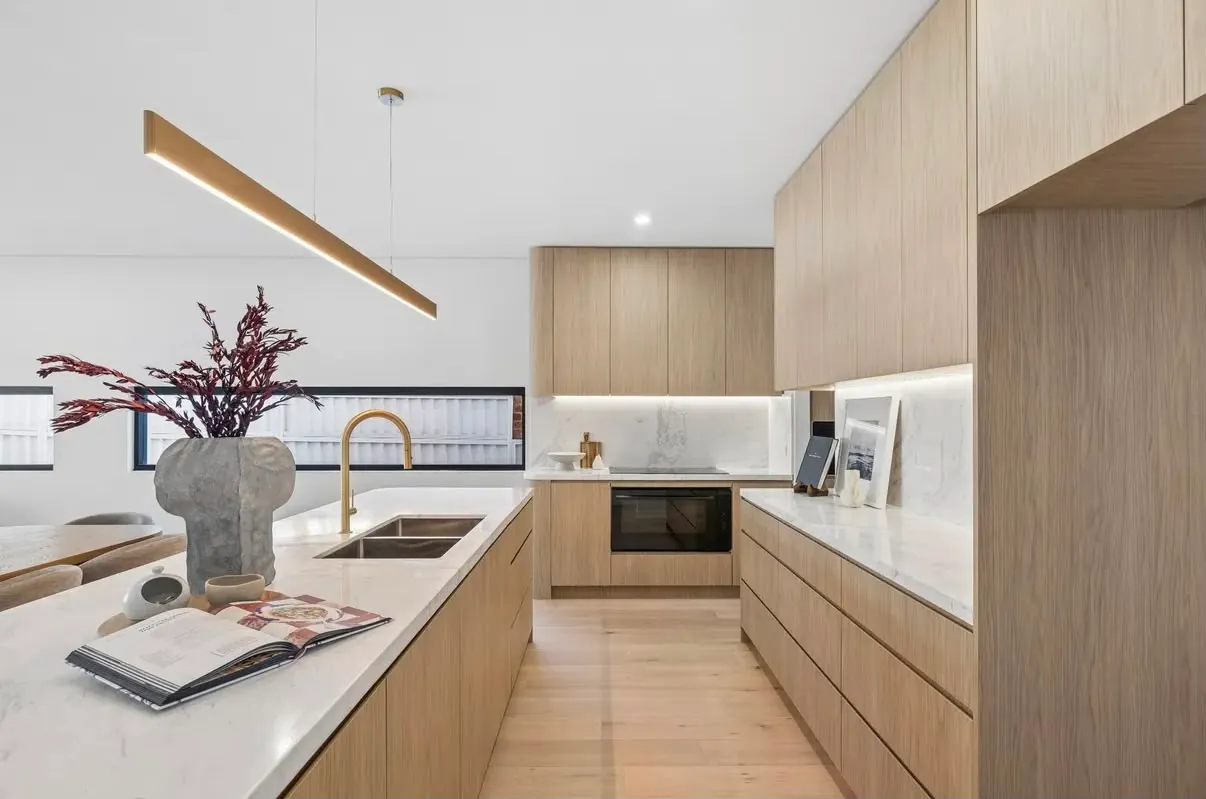
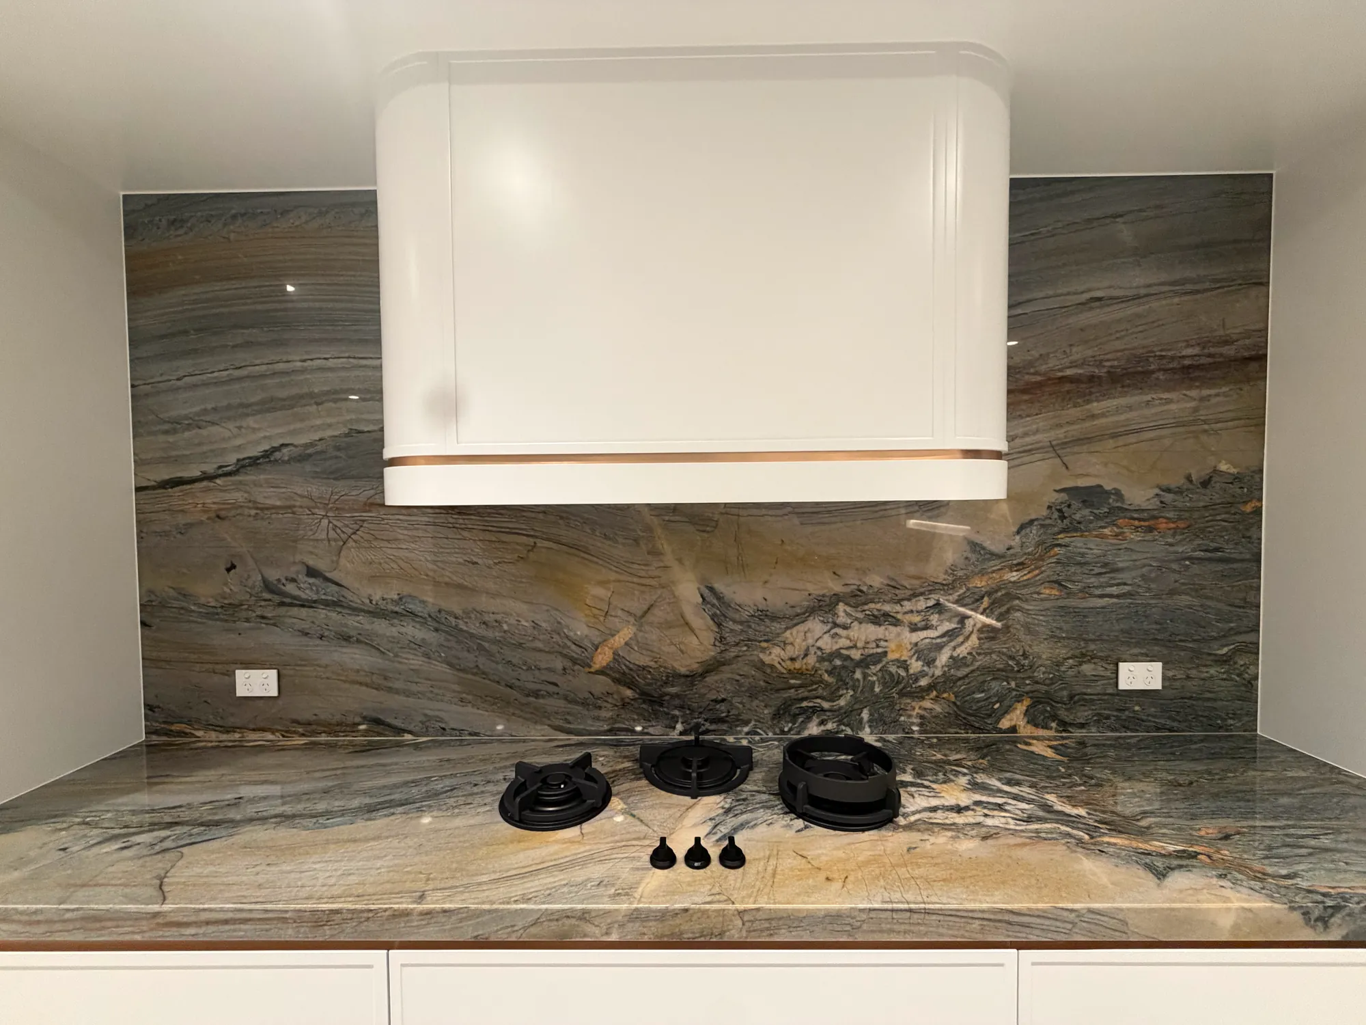
From first measure to final fit
Step 1
Talk it through
Tell us what you want to build, your rough budget and when you need it.
Step 2
Measure on site
We measure the room so every cabinet fits the space you have.
Step 3
Design and quote
You get drawings and a written quote before anything is made.
Step 4
Build
Your cabinetry is made to the agreed drawings.
Step 5
Install
We fit and adjust everything on site, then clean up.
Kitchen questions
Can you work with my existing layout?
Yes. Keeping your current layout can save on plumbing and electrical work. If the room would work better another way, we'll talk you through the options.
Do you supply appliances?
We design the cabinetry around the appliances you choose, so everything fits properly. Let us know the models you're considering when you get in touch.
How long will I be without a kitchen?
It depends on the size of the job. We plan the install to keep that time as short as possible, and you'll have dates before work starts.
Can you match a pantry or laundry to the kitchen?
Yes. Pantries, laundries and other joinery can be made in the same finishes so the house feels consistent.
Ready to plan your kitchen?
Tell us the rough size of the room and what's there now. We'll get back to you to book a measure.
Open Mon–Fri, 9 am – 3 pm